Calvary Episcopal Church “Sanctuary Renovation”

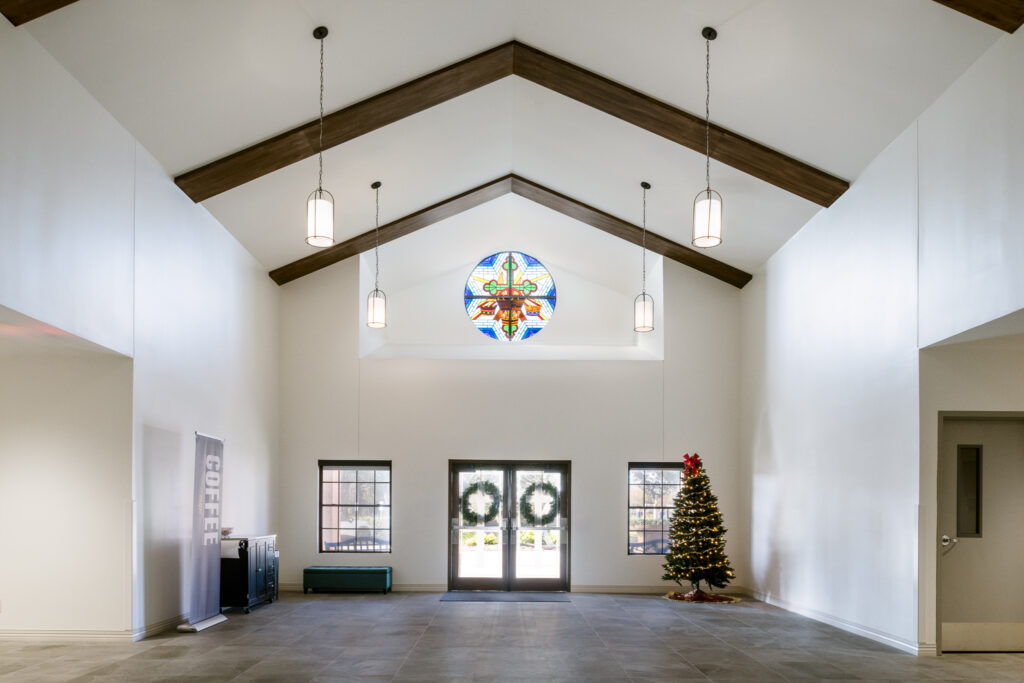
Richmond, TX Axis Builders, in partnership with Merriman Holt Powell Architects, thoughtfully transformed the existing 7,000-square-foot Calvary Episcopal Church Sanctuary through a comprehensive renovation designed to enhance both functionality and worship experience. The project included upgraded interior finishes, specialized organ protection, theatrical lighting enhancements, and refinished pews that preserved the character of the sanctuary while […]

Calvary Episcopal Church “Sanctuary Renovation” Read More »

Second Baptist church 6th floor

Second Baptist Church – 6th Floor School Renovation

Houston, TX Axis Builders along with Kirksey Architecture & Churchworx renovated the existing 6th floor of Second Baptist School building “E” located on the main Woodway campus. The renovation of the existing 20,000 SF revitalized the existing spaces for a unique environment of hands-on learning that fosters creativity through implementing state-of-the-art technology.The scope of work

Second Baptist Church – 6th Floor School Renovation Read More »

Epiphany Lutheran Church

Pearland, TX Axis Builders teamed up with Studio Red Architects on the Epiphany Lutheran Church project, located in Pearland, TX. The project included the interior renovation of the existing Sanctuary, Narthex, restrooms, and corridors, along with minor exterior enhancements. Architectural features & modifications within the Sanctuary consisted of a redesigned Chancel to accommodate additional seating,

Epiphany Lutheran Church Read More »

Second Baptist Church “Williams House” West Campus

Houston, TX It is with great honor that Axis Builders, along with Kirksey Architecture were given the opportunity to renovate the existing Second Baptist Church West Campus “Williams House”.   During the Houston freeze of 2021 a water pipe ruptured flooding the entire space causing   serious damage, rendering the building out of commission and sitting

Second Baptist Church “Williams House” West Campus Read More »

Creek Rush “The Landing” Amenity Center

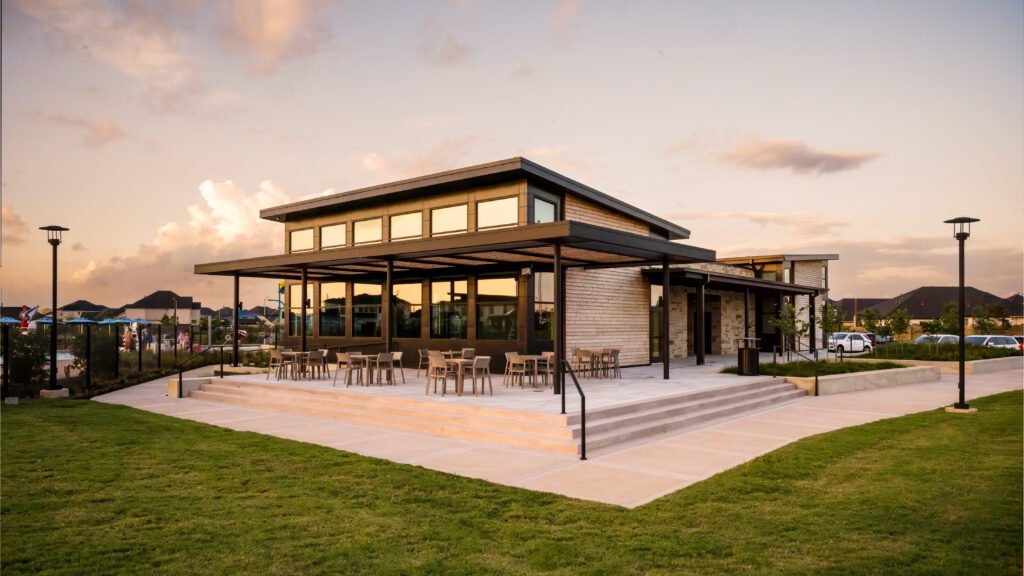
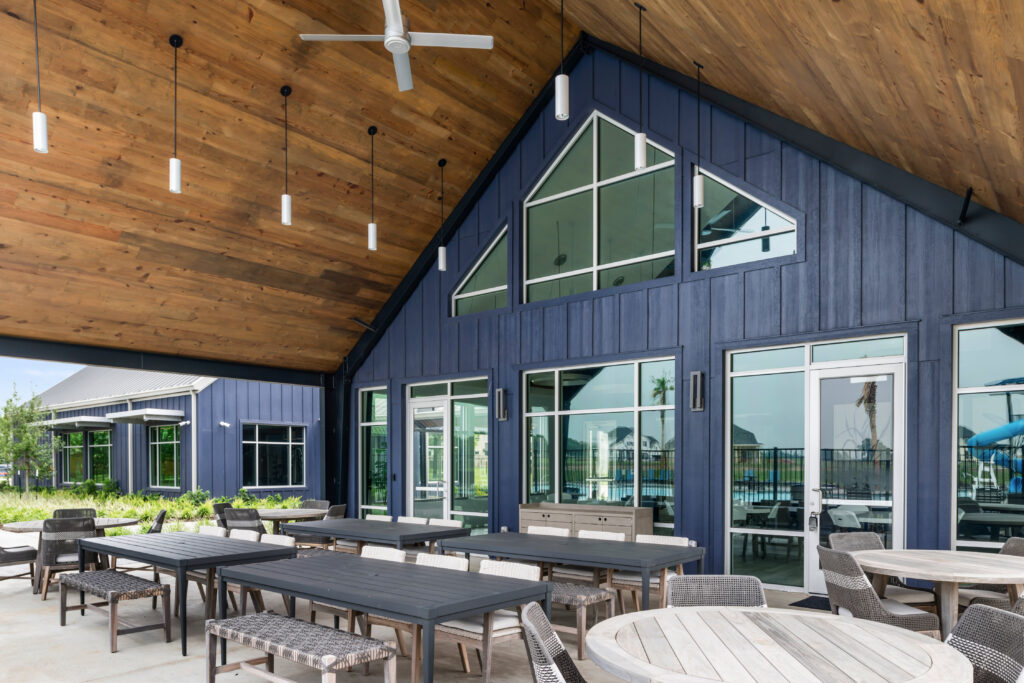
Fulshear, TX This $5.5 million site development project was completed in partnership with Axis Builders, Studio Red Architects & SWA Group Houston (Landscape Architect). “The Landing” Amenity Center sits on 3.5 acres and is part of the Cross Creek Ranch Master Planned Community located Fulshear, TX.  The new construction of two (2) standalone buildings one

Creek Rush “The Landing” Amenity Center Read More »

Pecan Ridge Amenity Center

Fulshear, TX Axis Builders teamed up with Studio Red Architects on the amenity center for the Master Plan Community of Pecan Ridge, located in Fulshear, TX. The Pecan Ridge Amenity Center project features four individual buildings including a Activity Center, Recreation Center, Pool Building & Mechanical Building.  The 2,300 sqft Activity Center features a full-size

Pecan Ridge Amenity Center Read More »

Lee College Student Center

Baytown, TX Axis Builders, in conjunction with PBK Architects, Inc. took the antiquated Student Center of Lee College to a modernized and rejuvenated community center. The renovation reconfigured the existing layout on the first and second floors to provided additional offices, restrooms, a learning hub, game room, study rooms, lecture hall, conference room & new

Lee College Student Center Read More »